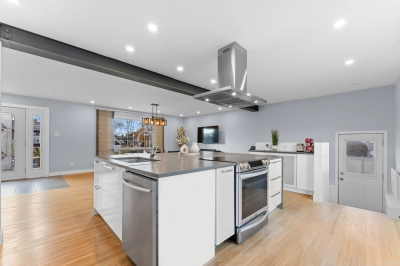
Two or more storey

4 Rue Lambert, Repentigny (Repentigny) J6A 5S6

$559,000 CAD

MLS: 9573683

Listing agents

Audrey Paquin Residential Real Estate Broker 5147737481 4505857771 audreypaquin@royallepage.ca
Martin Philippe Certified Residential and Commercial Real Estate Broker AEO 5148671717 4505857771 martinphilippe@royallepage.ca

Description

Immediate occupancy! With 4 bedrooms and living spaces spread over 3 levels, this property offers a practical and versatile layout. Modern kitchen with quartz countertops, 2 bathrooms, a renovated powder room and a spacious family room upstairs. The fully finished basement with a separate entrance offers many possibilities, including the addition of a 5th bedroom. Outside, enjoy a large, private fenced yard with an inground pool. A bright and spacious home offering comfort and flexibility in the heart of Old Repentigny!

Overview

Bedrooms
4
Bathrooms
2 Bathrooms
Powder rooms
1
Rooms
10 Rooms
Year built
1975
Living area
NA
Lot area
6,439 sq ft (598.20 m²)
Building type
Detached
Building dimensions
7.96 x 12.93 meters
26 x 42 feet
Lot dimensions
22.23 x 27.43 meters
73 x 90 feet

Addendum

Welcome to 4 Lambert Street, in Old Repentigny, a well-established neighbourhood appreciated for its quiet streets, distinctive character and welcoming atmosphere. Shops, restaurants, cafés, services, parks, schools, daycares, public transit and bike paths are all easily accessible. Major highways also provide convenient access to Montreal and surrounding areas.

The property offers generous living spaces across three levels. Main floor: modern kitchen with quartz countertops, 2 bedrooms and a bathroom with glass shower. Upstairs: 2 large, bright bedrooms, family room and renovated powder room. The finished basement features an open-concept area, bathroom, storage, separate entrance and the possibility of a 5th bedroom. Large private fenced yard with inground pool.

WORK AND IMPROVEMENTS SINCE 2005

UPPER FLOOR
2007 -- Flooring replaced with hardwood.
2025 -- Rooms finished, powder room renovated and painting completed.

MAIN FLOOR
2007 -- Flooring replaced with hardwood.
2012 -- Bathroom renovated: shower, bathtub, vanity and polished stone flooring.
2018 -- Kitchen renovated: cabinets and quartz countertops.
2019 to 2025 -- Painting.
2026 -- Cosmetic finishing work in the kitchen, dining room and primary bedroom.

BASEMENT
2025 -- Painting, new flooring, recessed lighting and finishing of doors.

OTHER WORK AND IMPROVEMENTS
2013 -- Fence installed with permit.
2016 -- Inground pool liner replaced.
2018 -- Electrical panel replaced.
2019 -- Roof redone: front and rear roof slopes modified, with added insulation, styrovents and membrane. Invoice available.
2026 -- Sealant applied around certain doors and windows.

The windows are original. Some masonry repairs are required.

The asking price reflects the work and updates required on the property. However, the home offers interesting value-add potential for a buyer looking to renovate and modernize it. Renovated properties in the area have sold at higher values. Buyers, contractors or investors interested in the property's potential are invited to contact the listing broker for comparable renovated properties recently sold in the area.

Building details

Basement
6 feet and over
Finished basement
Heating system
Electric baseboard units
Foundation
Poured concrete
Roofing
Asphalt shingles

Lot details

Driveway
Asphalt
Landscaping
Fenced
Pool
Inground
Parking
Outdoor
Zoning
Residential

Features

Water supply
Municipality
Heating energy
Electricity
Hearth stove
Wood fireplace
Proximity
Highway
Cegep
Daycare centre
Hospital
Park - green area
Bicycle path
Elementary school
High school
Public transport
Sewage system
Municipal sewer

Unit rooms

Unit LevelRoomDimensionsFlooring
PRINCIPAL Ground floorHallway6.2x7.3 PCeramic tiles
PRINCIPAL Ground floorDining room13.5x16.4 PWood
PRINCIPAL Ground floorKitchen11.5x16.3 PWood
PRINCIPAL Ground floorOther5.9x3.8 PWood
PRINCIPAL Ground floorPrimary bedroom11.4x17.2 PWood
PRINCIPAL Ground floorBathroom7.7x11 POther
PRINCIPAL Ground floorBedroom10.6x10.11 PWood
PRINCIPAL 2nd floorFamily room11.8x17.5 PWood
PRINCIPAL 2nd floorBedroom10.11x17.5 PWood
PRINCIPAL 2nd floorWashroom5.5x7.3 PCeramic tiles
PRINCIPAL 2nd floorBedroom11.7x17.5 PWood
PRINCIPAL BasementLiving room18.8x23.8 PFloating floor
PRINCIPAL BasementPlayroom18.8x15.6 PFloating floor
PRINCIPAL BasementBathroom4.8x7.7 PCeramic tiles
PRINCIPAL BasementStorage8.4x12.7 PFloating floor

Inclusions

Light fixtures, blinds, curtains, range hood, in-ground chlorine pool and accessories, pool shed (at the end of its useful life), two (2) TV wall mounts, Tempo shelters (still functional), exterior fence sections, and surplus paving stones.

Exclusions

Electric vehicle charging station

Legal warranty

Sale with exclusion(s) of legal warranty – See listing broker(s)

Assessments, taxes and expenses

Municipal assessment 2026

Land
$213,300
Building
$354,700
Total
$568,000

Taxes and expenses

Municipal Taxes 2026
$3,810
School taxes 2025
$371
Total
$4,181

Property photos

4 Rue Lambert, Repentigny (Repentigny) J6A 5S6 · MLS 9573683

Property photo 1
Photo 1
Property photo 2
Photo 2
Property photo 3
Photo 3
Property photo 4
Photo 4
Property photo 5
Photo 5
Property photo 6
Photo 6
Logo
FACA
4  Rue Lambert, Repentigny (Repentigny) J6A 5S6 - Photo 2
4  Rue Lambert, Repentigny (Repentigny) J6A 5S6 - Photo 3
4  Rue Lambert, Repentigny (Repentigny) J6A 5S6 - Photo 4
+29
4  Rue Lambert, Repentigny (Repentigny) J6A 5S6 - Photo 5

Repentigny (Repentigny)

4 Rue Lambert, Repentigny (Repentigny) J6A 5S6

4 Bedrooms 2 Bathromm

Description

Immediate occupancy! With 4 bedrooms and living spaces spread over 3 levels, this property offers a practical and versatile layout. Modern kitchen with quartz countertops, 2 bathrooms, a renovated powder room and a spacious family room upstairs. The fully finished basement with a separate entrance offers many possibilities, including the addition of a 5th bedroom. Outside, enjoy a large, private fenced yard with an inground pool. A bright and spacious home offering comfort and flexibility in the heart of Old Repentigny!

Features

MLS

9573683

Type

Residential

Rooms

4

Bathrooms

2

Garage

No

Land

6,439 sq ft (598.20 m²)

Year Built

1975

Building Type Detached
Type of Property Two or more storey
Year constructed 1975
Dimensions 7.96 x 12.93 meters
26 x 42 feet
Basement
6 feet and over
Finished basement
Heating system
Electric baseboard units
Foundation
Poured concrete
Roofing
Asphalt shingles
Lot area 6,439 sq ft (598.20 m²)
Lot dimensions 22.23 x 27.43 meters
73 x 90 feet
Driveway
Asphalt
Parking
Outdoor
Pool Inground
Landscaping
Fenced
Zoning
Residential

Unit PRINCIPAL

Hallway
Level: Ground floor
Dimensions: 6.2x7.3 P
Flooring: Ceramic tiles
Dining room
Level: Ground floor
Dimensions: 13.5x16.4 P
Flooring: Wood
Kitchen
Level: Ground floor
Dimensions: 11.5x16.3 P
Flooring: Wood
Other
Level: Ground floor
Dimensions: 5.9x3.8 P
Flooring: Wood
Primary bedroom
Level: Ground floor
Dimensions: 11.4x17.2 P
Flooring: Wood
Bathroom
Level: Ground floor
Dimensions: 7.7x11 P
Flooring: Other
Bedroom
Level: Ground floor
Dimensions: 10.6x10.11 P
Flooring: Wood
Family room
Level: 2nd floor
Dimensions: 11.8x17.5 P
Flooring: Wood
Bedroom
Level: 2nd floor
Dimensions: 10.11x17.5 P
Flooring: Wood
Washroom
Level: 2nd floor
Dimensions: 5.5x7.3 P
Flooring: Ceramic tiles
Bedroom
Level: 2nd floor
Dimensions: 11.7x17.5 P
Flooring: Wood
Living room
Level: Basement
Dimensions: 18.8x23.8 P
Flooring: Floating floor
Playroom
Level: Basement
Dimensions: 18.8x15.6 P
Flooring: Floating floor
Bathroom
Level: Basement
Dimensions: 4.8x7.7 P
Flooring: Ceramic tiles
Storage
Level: Basement
Dimensions: 8.4x12.7 P
Flooring: Floating floor
Water supply
Municipality
Heating energy
Electricity
Hearth stove
Wood fireplace
Proximity
Highway
Cegep
Daycare centre
Hospital
Park - green area
Bicycle path
Elementary school
High school
Public transport
Sewage system
Municipal sewer
Welcome to 4 Lambert Street, in Old Repentigny, a well-established neighbourhood appreciated for its quiet streets, distinctive character and welcoming atmosphere. Shops, restaurants, cafés, services, parks, schools, daycares, public transit and bike paths are all easily accessible. Major highways also provide convenient access to Montreal and surrounding areas.

The property offers generous living spaces across three levels. Main floor: modern kitchen with quartz countertops, 2 bedrooms and a bathroom with glass shower. Upstairs: 2 large, bright bedrooms, family room and renovated powder room. The finished basement features an open-concept area, bathroom, storage, separate entrance and the possibility of a 5th bedroom. Large private fenced yard with inground pool.

WORK AND IMPROVEMENTS SINCE 2005

UPPER FLOOR
2007 -- Flooring replaced with hardwood.
2025 -- Rooms finished, powder room renovated and painting completed.

MAIN FLOOR
2007 -- Flooring replaced with hardwood.
2012 -- Bathroom renovated: shower, bathtub, vanity and polished stone flooring.
2018 -- Kitchen renovated: cabinets and quartz countertops.
2019 to 2025 -- Painting.
2026 -- Cosmetic finishing work in the kitchen, dining room and primary bedroom.

BASEMENT
2025 -- Painting, new flooring, recessed lighting and finishing of doors.

OTHER WORK AND IMPROVEMENTS
2013 -- Fence installed with permit.
2016 -- Inground pool liner replaced.
2018 -- Electrical panel replaced.
2019 -- Roof redone: front and rear roof slopes modified, with added insulation, styrovents and membrane. Invoice available.
2026 -- Sealant applied around certain doors and windows.

The windows are original. Some masonry repairs are required.

The asking price reflects the work and updates required on the property. However, the home offers interesting value-add potential for a buyer looking to renovate and modernize it. Renovated properties in the area have sold at higher values. Buyers, contractors or investors interested in the property's potential are invited to contact the listing broker for comparable renovated properties recently sold in the area.

Sale with exclusion(s) of legal warranty - See listing broker(s)

Inclusions

Light fixtures, blinds, curtains, range hood, in-ground chlorine pool and accessories, pool shed (at the end of its useful life), two (2) TV wall mounts, Tempo shelters (still functional), exterior fence sections, and surplus paving stones.

Exclusions

Electric vehicle charging station
  • Building assessment 2026

    $ 354,700

  • Lot assessment 2026

    $ 213,300

  • Total

    $ 568,000

  • Taxes municipales 2026

    $ 3,810

  • Taxes scolaires 2025

    $ 371

4 Rue Lambert, Repentigny (Repentigny) J6A 5S6

FOR SALE

$559,000 CAD

Get in touch for more about this property

Contact me

Your broker

profil_media

Cynthia Couture

Residential Real Estate Broker

Listing agents

profil_media

Audrey Paquin

Residential Real Estate Broker


profil_media

Martin Philippe

Certified Residential and Commercial Real Estate Broker AEO

$
$
(20%)
$
0 $
Visit site
contact_us_background
Get in Touch

Have questions or ready to take the next step? Whether you're looking to buy, rent, or invest, our team is here to guide you every step of the way. Let's turn your property goals into reality.